
MWC 1
ELysium Paradise World | MWC 1 focuses on the Architecture & interior design of MWC 1 , the 210 Level high rise building , Project MWC 1 .
At this time , Project MWC 1 focuses on the first ten modular Level builds of MWC 1 , in terms of Architecture & interior Design .
Since the prevailing mood seems to be that of a formal one , then an additional tab is necessary . Please see the adjacent tab , Grande` Executive Hall ( GEH ) .
Exploration of MWC 1 commences with the Architecture & interior Design of MWC 1 , the modern 210 Level high rise building .
In addition , however , once again , additional adjacent tabs may be necessary in terms of exploration of the MWC 1 . Please visit each applicable adjacent tab .
Prior to the exploration of additional adjacent tabs , it is necessary to have a view of the Lot size of where the Project MWC 1 is to be built on .
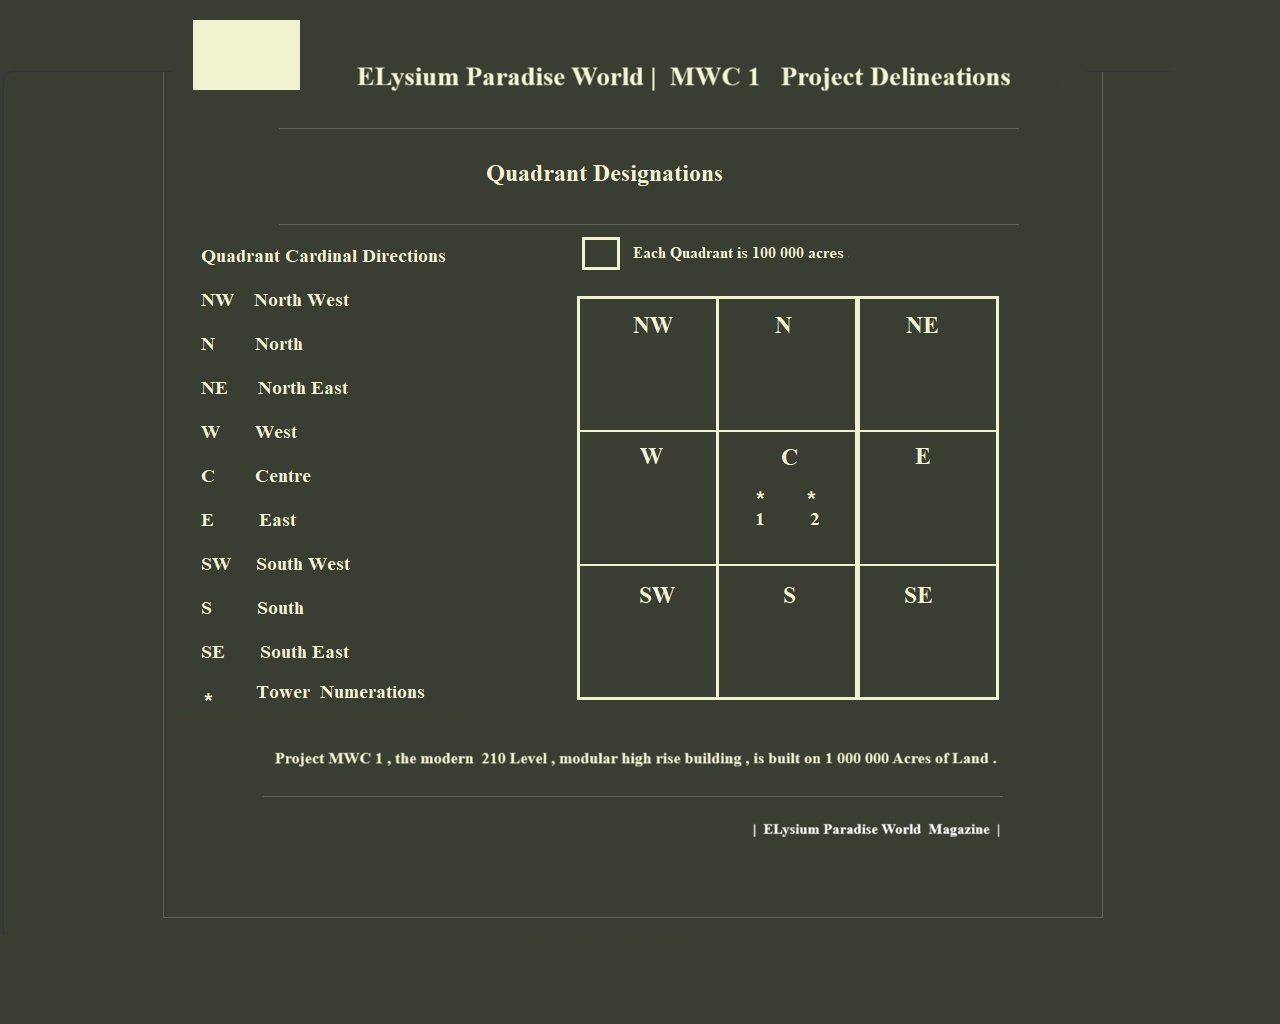
ELysium Paradise World | MWC 1 Project Delineations
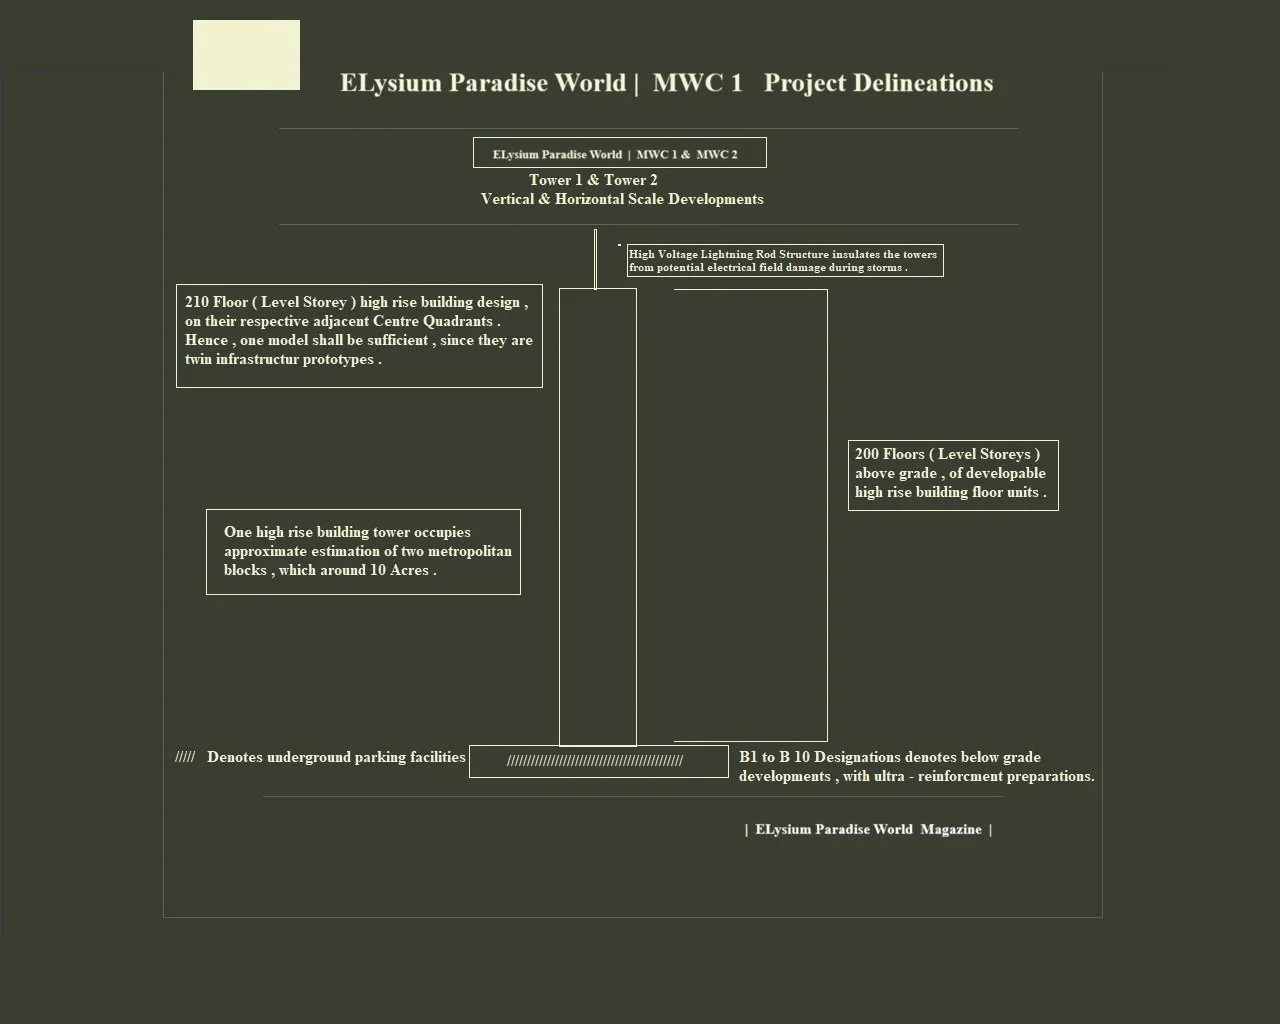
ELysium Paradise World | MWC Tower 1 , 2 .
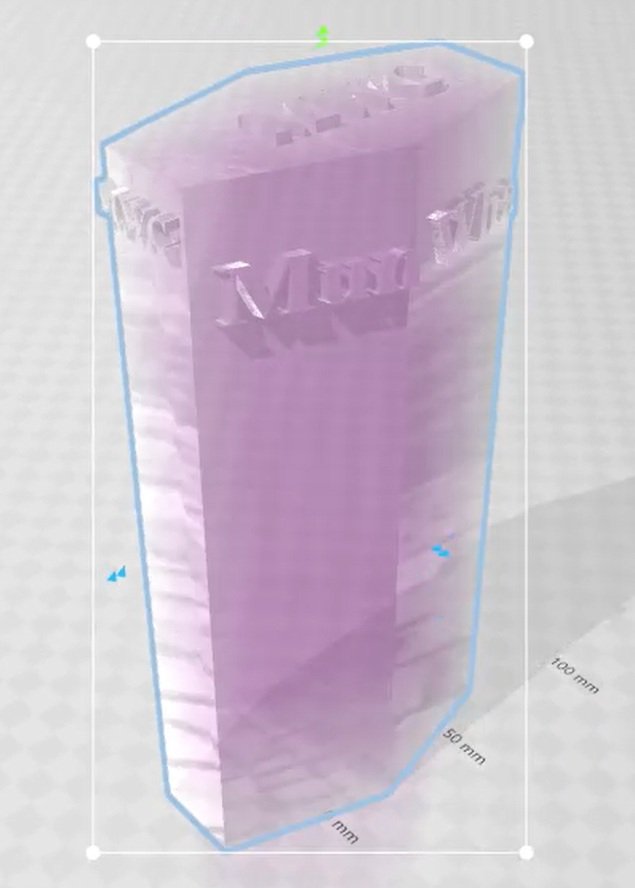
MWC 1 , orthogonal projection view .
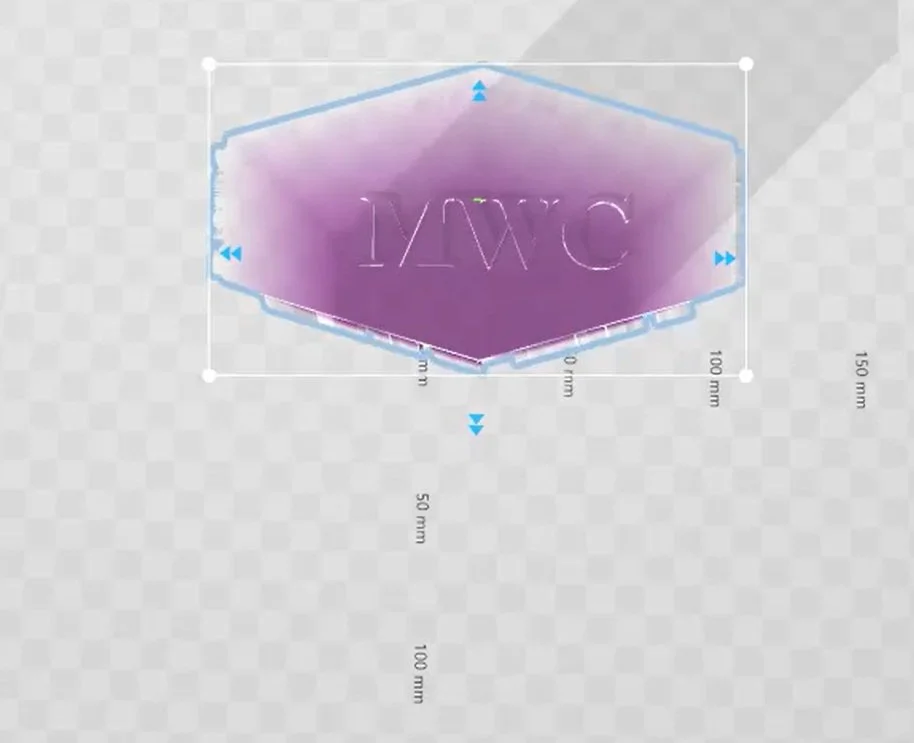
MWC 1 , top , plan view of the modern 210 Level modular high rise building design .
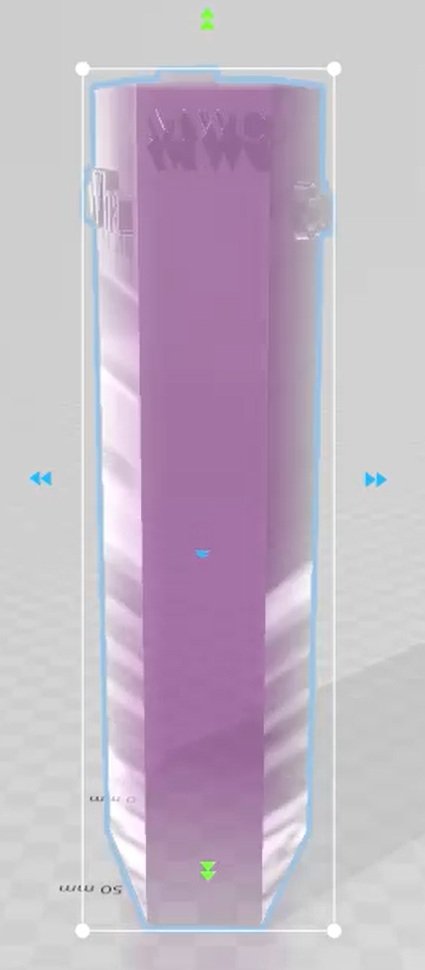
MWC 1 , side view .
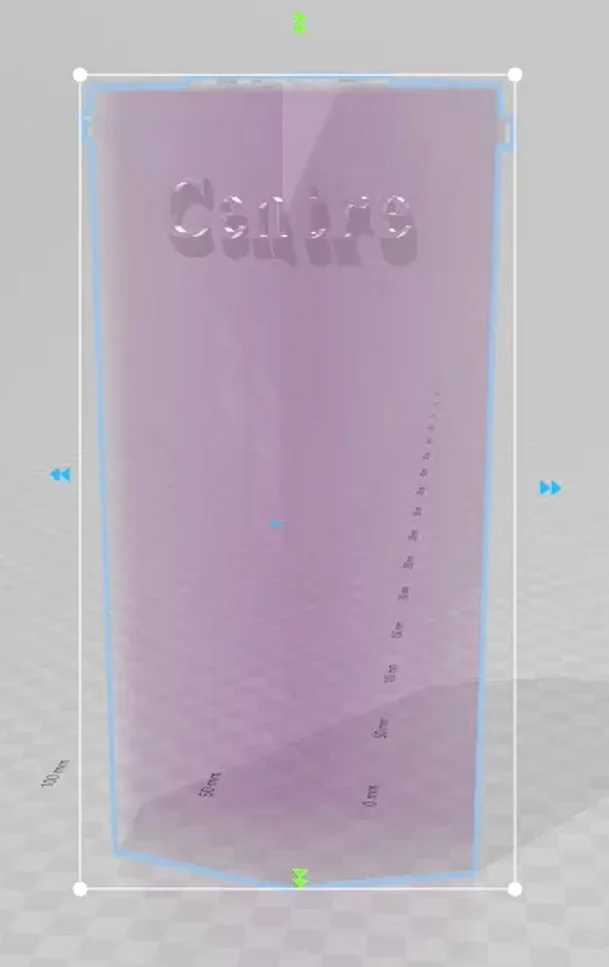
MWC 1 , front view .
MWC 1 , with additional reference of Amethyst Crystal Tower . When one mentions Amethyst Crystal Tower , that is MWC 1 . Amethyst makes reference to the transluscent deep amethyst tint layer coatings on the crystal glass panes , that are photovoltaic , which embues the tower with modern energy efficiency , as well as modern Luxe opulence .
At this time , emphases are on that of MWC 1 , which houses the Galleria Plaza Hotel .
Please see the adjacent tab , | GPH | , Galleria Plaza Hotel .